


11 September
Building
What Sets a Successful Project Execution Apart from Others?
- awladamer6@gmail.com
- 0 Comments
What Makes Medical Facility Projects Different?
Medical construction projects differ from other types of construction because a healthcare facility is not judged by its final appearance alone. Its success also depends on how efficiently and safely it supports everyday operations.
Hospitals, clinics, medical centers, and healthcare service areas require a high level of precision throughout the execution process, from space planning and internal circulation to finishes, MEP systems, testing, and final handover.
For this reason, medical facility construction requires a partner who understands the specific demands of healthcare environments, rather than simply having general experience in construction or finishing works. In a medical project, an execution issue can affect more than appearance or schedule; it can also impact operational efficiency, user comfort, and the performance of essential services within the facility.
A Different Environment with Demanding Daily Use
Medical facilities are used every day by different groups of people: patients, doctors, nurses, administrative staff, visitors, and service providers. Each group has different movement patterns and needs within the same space.
Execution must therefore be based on a clear understanding of how the facility will actually be used, rather than simply following the drawings in isolation. Corridors, examination rooms, waiting areas, restrooms, service rooms, and circulation routes must be prepared in a way that supports daily operations and minimizes disruption.
In medical projects, small details can make a significant difference. Flooring quality, ease of movement, clear circulation routes, lighting distribution, service readiness, and surface finishes all influence the user experience and the facility’s efficiency after handover.
The Importance of Internal Circulation and Space Planning
Internal circulation is one of the most important elements in the successful execution of a medical facility. A healthcare environment needs more than completed rooms; it needs clear and organized routes connecting entrances, waiting areas, examination rooms, services, and administrative spaces.
Poor circulation planning can lead to congestion, conflicts between users, or difficulty accessing services. Execution must therefore consider how different spaces relate to one another rather than treating each area independently.
Key elements of internal circulation include:
- Easy and efficient entry and exit.
- Clear circulation routes for patients and visitors.
- Well-organized waiting areas.
- Easy movement between examination rooms and service areas.
- Accessibility for people with disabilities.
- Minimizing unnecessary points of interaction and congestion.
The more closely the space is planned around its actual use, the better it can serve patients and medical staff in their daily activities.
Finishing Requirements for Medical Facilities
Finishes in medical projects are not only about aesthetics. They also play an important role in practicality, cleanliness, maintenance, durability, and the ability to withstand frequent use.
Material selection and finishing standards in medical facilities must reflect the nature of the environment and the intensity of daily use. Floors, walls, ceilings, doors, lighting, and restrooms should all be executed to suit the facility’s operational requirements.
Key finishing requirements for medical facilities include:
- Using practical, easy-to-maintain materials.
- Installing flooring suitable for continuous movement and use.
- Maintaining a high standard of finishes in waiting and examination areas.
- Paying close attention to walls, ceilings, and service points.
- Coordinating finishes with electrical and mechanical works.
- Ensuring the space is fully ready for use after handover.
In this type of project, successful finishing combines a clean, organized appearance with practical performance and ease of everyday use.
The Role of MEP Systems
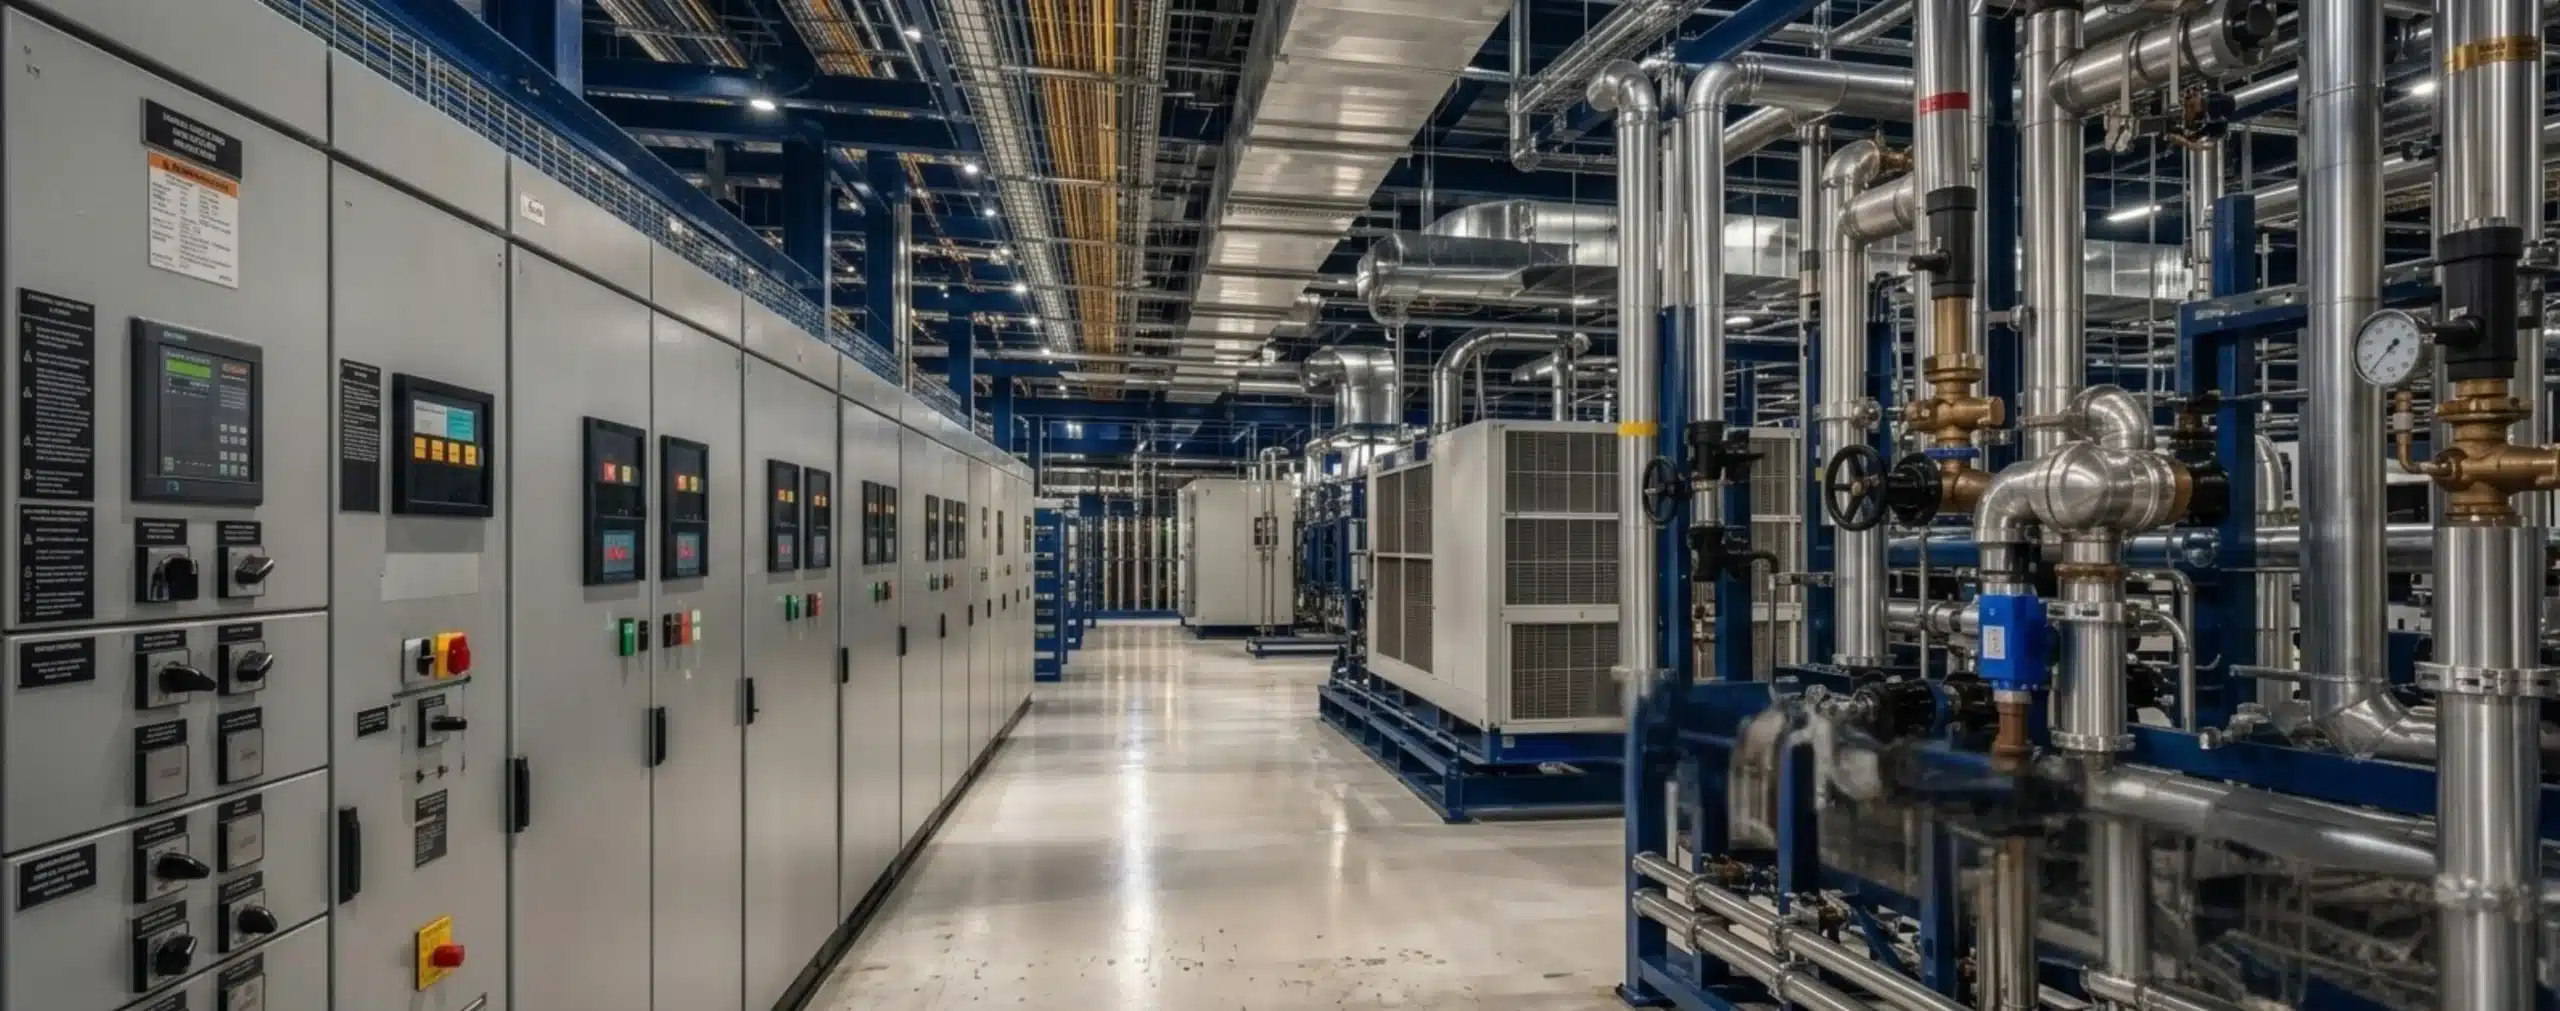
MEP systems are among the most important elements in medical facility construction because they are directly connected to the operational performance of the space.
Electrical systems, lighting, HVAC, ventilation, plumbing, drainage, fire protection systems, and service points all require precise coordination with civil works and finishes.
Poor coordination between these systems can lead to significant issues, including route clashes, difficult maintenance access, inadequate service distribution, or the need for modifications after finishes have been completed.
Routes, levels, openings, and service points should therefore be reviewed before and throughout execution to ensure that each system serves the space as intended without affecting other scopes of work.
In medical facilities, MEP systems are not treated as a separate scope; they are an essential part of preparing the facility for operation.
Handover Ready for Use
In medical projects, handover does not simply mean that construction work is complete. True handover means the space is ready for use according to the nature of the project and its operational requirements.
Before handover, the completed works should be reviewed, systems and services tested, outstanding observations identified, corrective actions completed, and all essential operational elements verified.
Handover readiness includes:
- Completing finishes to the required standard.
- Testing systems and services.
- Reviewing lighting and electrical points.
- Ensuring restrooms and service areas are fully ready.
- Reviewing circulation routes and access.
- Identifying and resolving final observations.
- Handing over a space that is ready for actual use.
The ultimate goal is to deliver a facility that is not only visually complete, but also fully functional and ready to serve its users from day one.
Awlad Amer’s Experience in Medical Projects
Awlad Amer has experience in executing and developing projects within the healthcare sector, an industry that requires a high level of precision, organization, and coordination between disciplines.
Through its work on medical facilities, clinics, and development projects designed for daily use, Awlad Amer focuses on managing execution in a way that accounts for the nature of each facility, its operational requirements, finishing quality, and the integration of MEP systems with the other project scopes.
The company follows a clear execution methodology that begins with reviewing drawings and specifications, continues through technical coordination and quality control, and extends through testing and final handover.
This experience helps transform medical spaces from drawings and plans into facilities ready for use, built around precision, functionality, and quality handover.
Conclusion
Medical facility construction requires a different understanding of the project environment. These spaces are not built simply to look good, but to operate efficiently, support daily activities, and serve patients, medical staff, and visitors.
When choosing a contractor for a medical project, it is therefore important to consider its ability to manage details, coordinate between disciplines, deliver practical finishes, test systems, and hand over a facility that is ready for use.
The more experienced and organized the execution partner is, the better positioned the project is to achieve its intended purpose after handover.
Planning a New Project?
Get in touch with the Awlad Amer team to discuss your scope of work and request a quotation.

Written by
awladamer6@gmail.com
Related Posts
- awladamer6@gmail.com
- September 11, 2026
Quality Control in Construction Projects: From Material Inspection to Handover
Quality Control in Construction Projects: From Material Inspection to Handover In construction ..
- awladamer6@gmail.com
- September 11, 2026
How to Choose the Right Contracting Company for Your Project in Egypt
How to Choose the Right Contracting Company for Your Project in Egypt Choosing a contracting co ..
- awladamer6@gmail.com
- September 11, 2026
The Importance of Coordination Between Civil and MEP Works in Projects
The Importance of Coordination Between Civil and MEP Works in Projects In construction projects ..